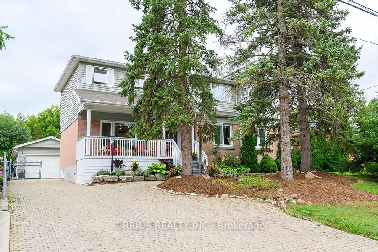
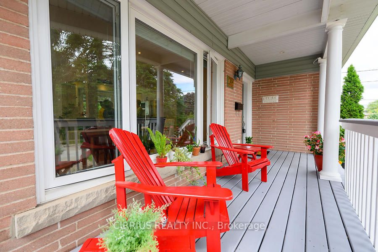
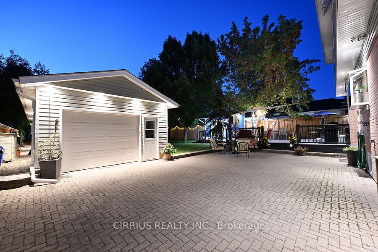
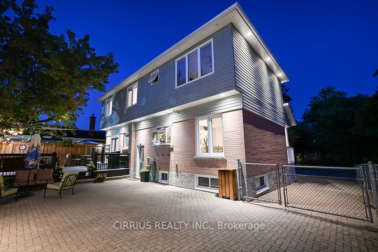
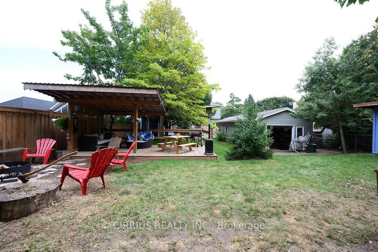
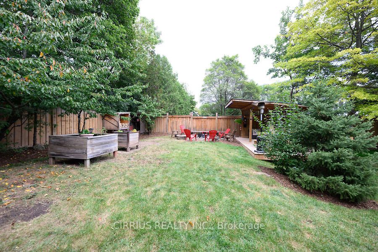
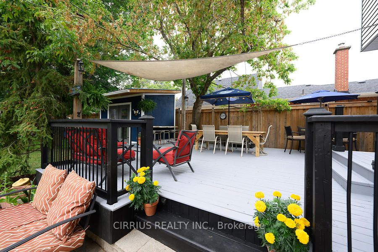
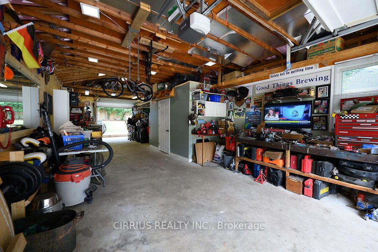
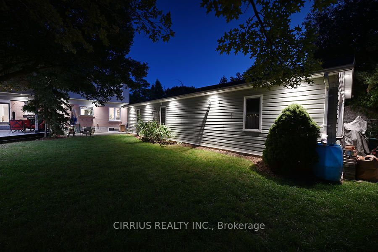
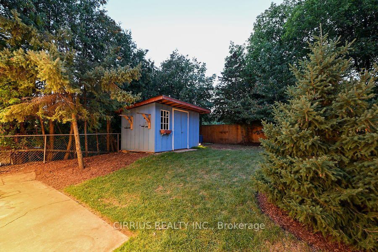
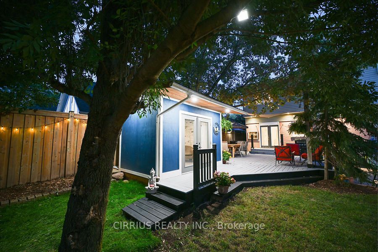
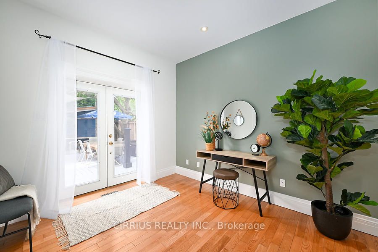
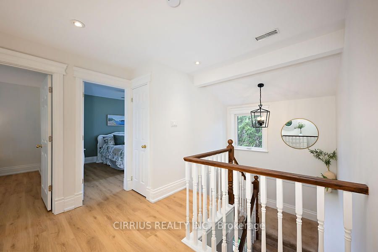
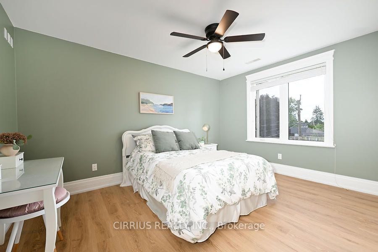
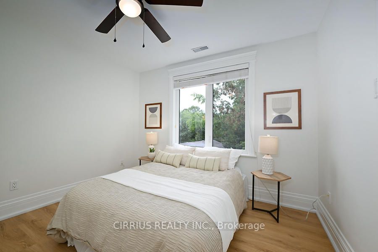
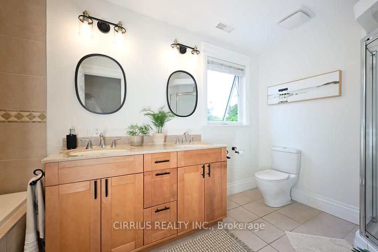
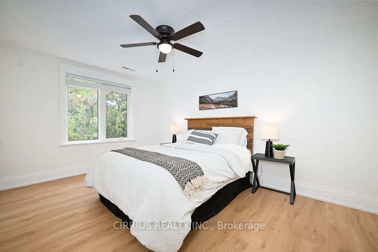
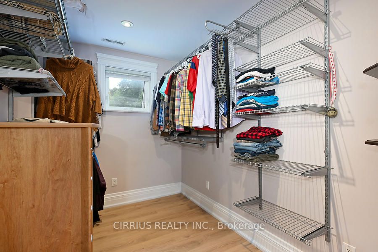
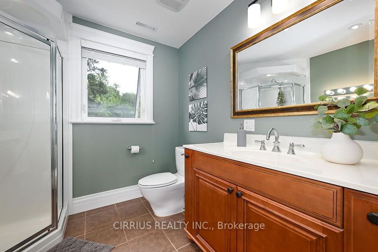
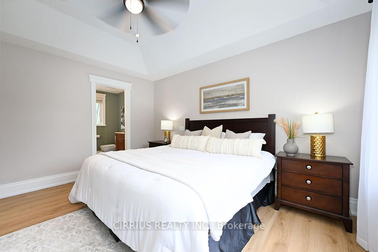
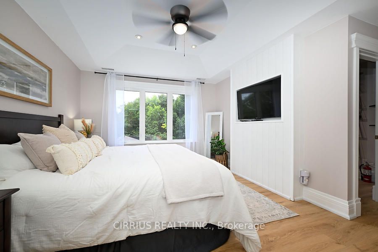
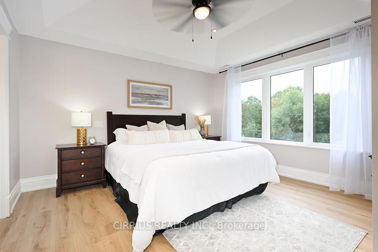
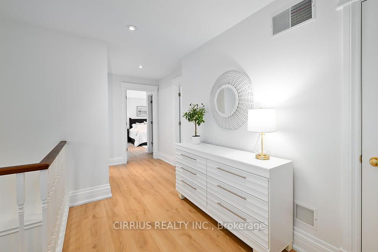
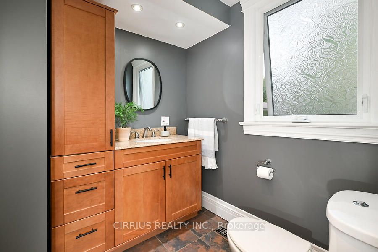
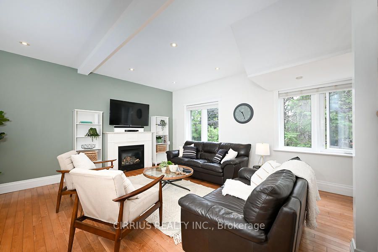
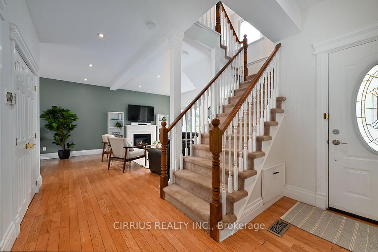
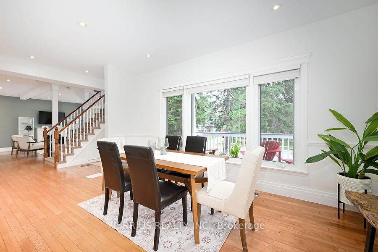
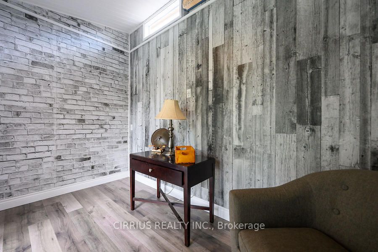
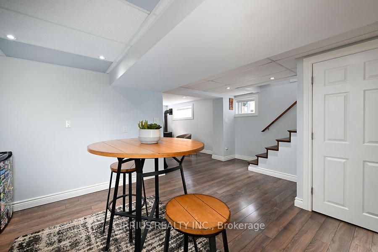
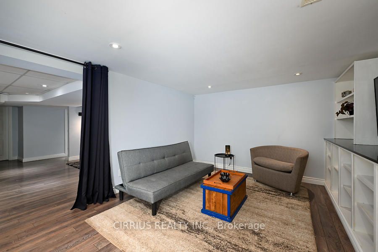
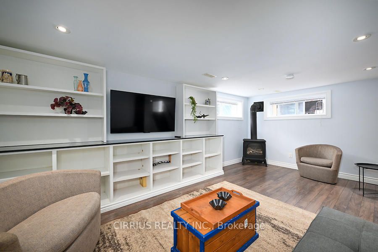
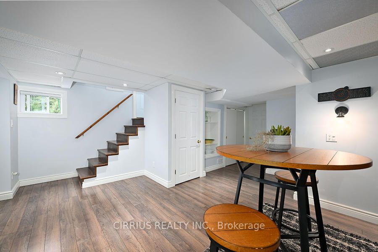
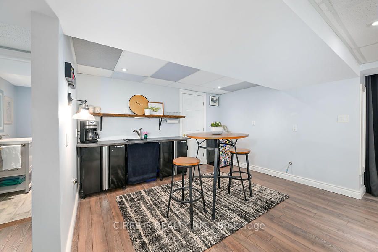
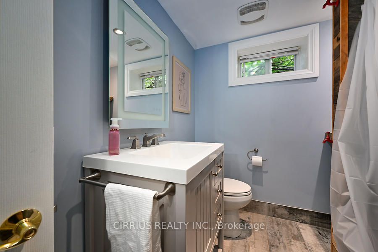
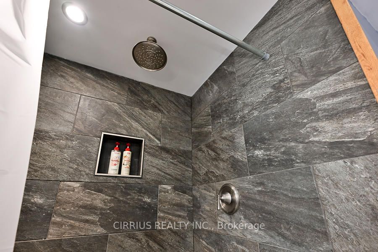
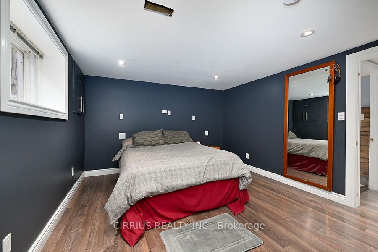
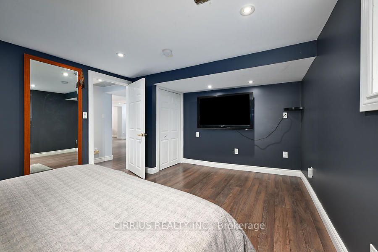
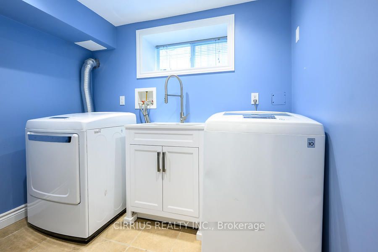
Modern updated 3000 sq. ft. of living space. This generous 4 + 1 bedroom, 4 bathroom home sits on a huge 60 X 180 foot lot. The home was fully updated in 2006 when a second floor was added to the property. Open concept living area with 9 foot ceilings and hardwood floors across the main level. A... A modern kitchen with quartz countertops flows into the open dining area & carries on to the spacious living room with gas fireplace and powder room. There are four bedrooms including a master retreat with walk in closet and ensuite bath. The lower level boasts an additional living area, bedroom, 3 pc bath and wet bar providing a great space for a growing family or in law living. The large yard features a 16 X 45 foot garage with updated electrical and its own 2 pc bathroom. A separate 8 X 12 ft. cabin offers an ideal home office. The large yard backs on to protected greenspace. **** Extras **** 2 furnaces (upper fl), 2 gas fireplaces, drain & water supply line updated 2018, breaker panel to shed 2022
Full Property Details
Interior
Bedrooms
4
Bedrooms Plus
1
Total Bedrooms
5
Washrooms
4
Square Footage
2000-2500 sqft
Basement
Finished
Heating Source
Gas
Heating Fuel
Forced Air
Air Conditioning
Central Air
Family Room
Yes
Kitchens
1
Total Kitchens
1
Fireplace Features
Yes
Bedrooms
4
Bedrooms Plus
1
Total Bedrooms
5
Washrooms
4
Square Footage
2000-2500 sqft
Basement
Finished
Heating Source
Gas
Heating Fuel
Forced Air
Air Conditioning
Central Air
Family Room
Yes
Kitchens
1
Total Kitchens
1
Fireplace Features
Yes
Exterior
Depth
180.0
Front
60.0
Acreage
< .50
Driveway
Private Double
Lot Size
60 x 180.0 ft
Pool
None
Waterfront
None
Parking Spaces
4
Total Parking Spaces
6.00
Parking Description
Detached
Garage Spaces
2
Zoning
180
Depth
180.0
Front
60.0
Acreage
< .50
Driveway
Private Double
Lot Size
60 x 180.0 ft
Pool
None
Waterfront
None
Parking Spaces
4
Total Parking Spaces
6.00
Parking Description
Detached
Garage Spaces
2
Zoning
180
Building Description
Style
2-Storey
Home Type
House
Subtype
Detached
Year Built
51-99
Property Orientation
North
Exterior Finish
Aluminum Siding,Brick
Sewers
Sewer
Water Supply
Municipal
Possession Date
No Data
Style
2-Storey
Home Type
House
Subtype
Detached
Year Built
51-99
Property Orientation
North
Exterior Finish
Aluminum Siding,Brick
Sewers
Sewer
Water Supply
Municipal
Possession Date
No Data
Community
Community
College Park
Community
College Park
Taxes & Fees
Taxes
$6,684 /yr
Tax Year
2023
Taxes
$6,684 /yr
Tax Year
2023
Room Types
Bathroom
3 Pc Bath
Dimensions - feet
0 sqft
Bathroom
5 Pc Bath
Dimensions 10.63 x 13.94 feet
148.18 sqft
Bedroom 2
3 Pc Ensuite
Dimensions 10.63 x 14.83 feet
157.64 sqft
Bedroom 3
Walk-In Closet(s)
Dimensions 10.63 x 13.94 feet
148.18 sqft
Bedroom 4
-
Dimensions 10.53 x 10.6 feet
111.62 sqft
Bedroom 5
-
Dimensions 11.65 x 15.94 feet
185.7 sqft
Dining Room
Combined w/Living, Hardwood Floor
Dimensions 21.62 x 19.72 feet
426.35 sqft
Family Room
Fireplace, Hardwood Floor
Dimensions 19.52 x 19.69 feet
384.35 sqft
Kitchen
-
Dimensions 11.19 x 9.06 feet
101.38 sqft
Powder Room
-
Dimensions - feet
0 sqft
Primary Bedroom
-
Dimensions 15.06 x 14.07 feet
211.89 sqft
Recreation
-
Dimensions 12.24 x 3.28 feet
40.15 sqft
Similar Properties(No results)
Mortgage Calculator
Calculate your estimated monthly mortgage payment
Price
$1,650,000
$
%
%
Total cost of mortgage
$0
Monthly payment
By clicking Save, we will calculate your estimated mortgage for all properties using the saved values (down payment percentage, interest rate, and amortization).
The accuracy and applicability of this calculator are not guaranteed.